
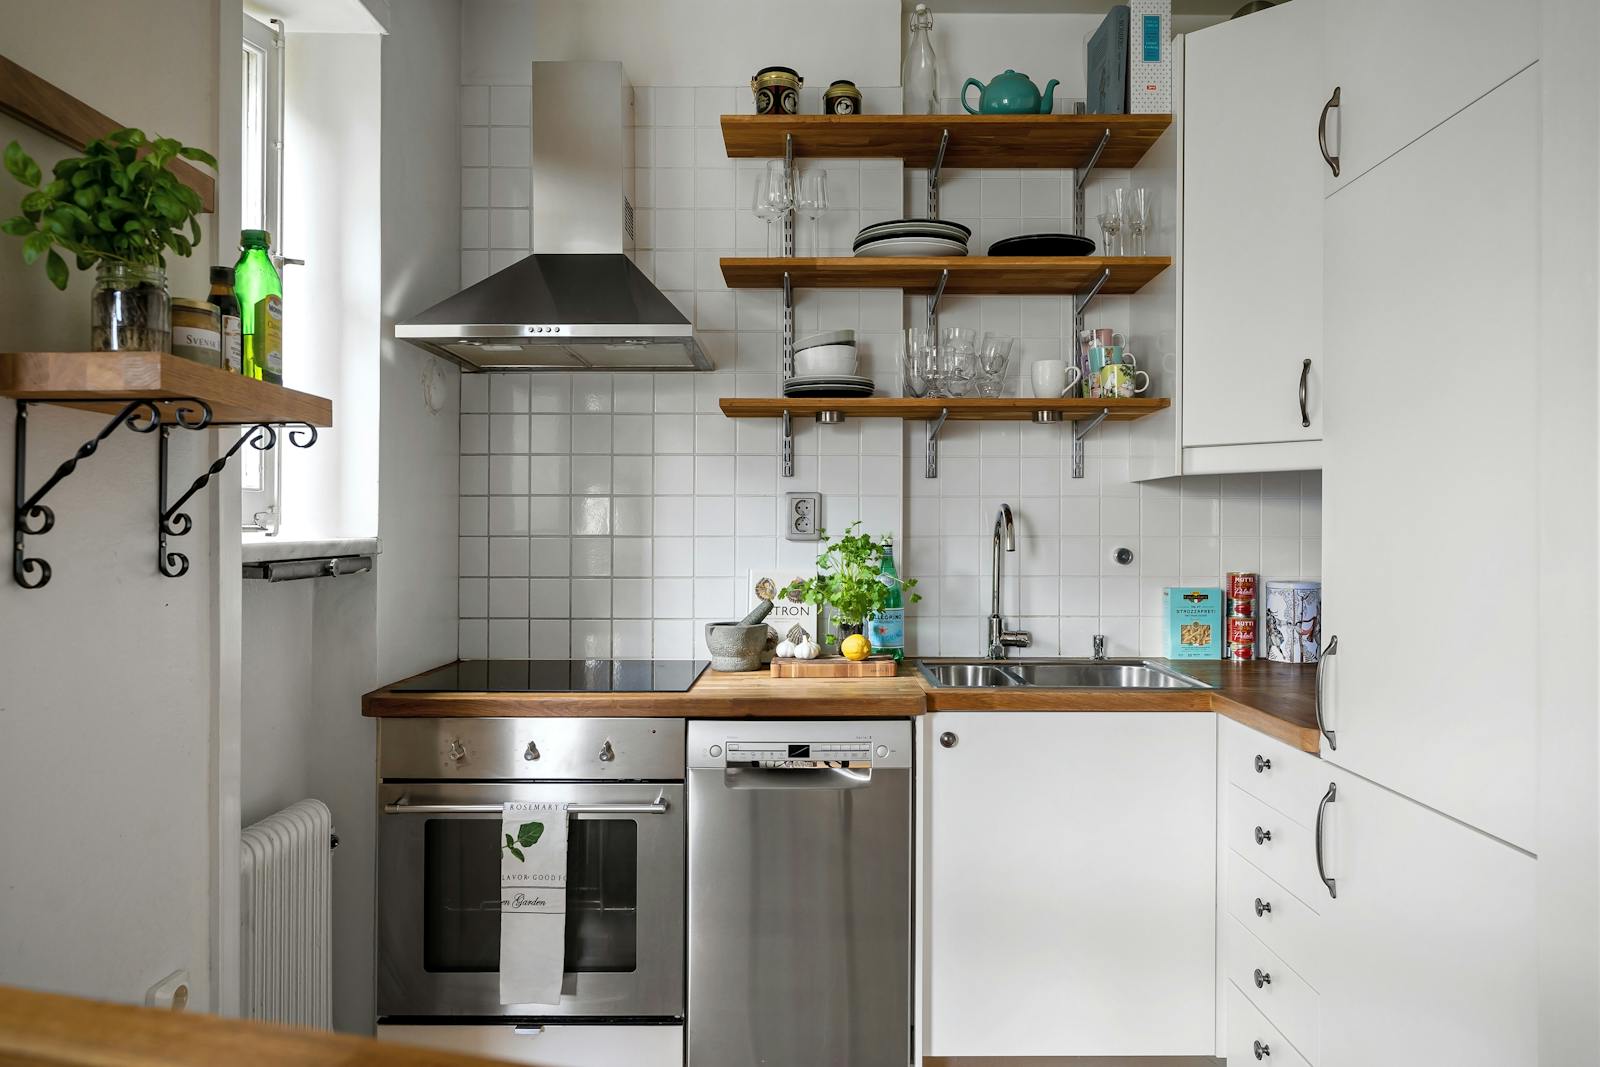
Small kitchens do not always fail because they are too small. Often, they feel difficult because the layout does not make the best use of the space that already exists. When prep space is limited, every surface matters.
The good news is that smarter layout decisions can make a small kitchen feel far more usable without adding square footage. A few practical adjustments can create more room to prep, move, and cook comfortably.
Use one area as the clear prep zone
In a smaller kitchen, it helps to define one surface as the main prep area. Keeping that zone as open as possible gives you a reliable place to chop, mix, and assemble meals without constantly clearing space first.
Move clutter away from the work surface
Items like knife blocks, paper towels, small appliances, and decorative objects often consume valuable prep space. Relocating even a few of them can instantly make the counters feel larger.
Think vertically
Wall-mounted storage, rails, shelves, and magnetic strips can move useful items off the counter while keeping them accessible. This creates more breathing room without sacrificing convenience.
Use appliances that earn their place
In a smaller kitchen, every appliance should justify the space it takes. Multi-use appliances and compact tools usually make more sense than bulky single-purpose gadgets that crowd the room.
Improve flow between sink, prep, and cooking
Even a compact kitchen works better when movement feels natural. If possible, keep prep tools, chopping boards, and commonly used ingredients close to the area where you actually prepare food. That reduces wasted movement and makes the room feel more efficient.
Use temporary extensions when needed
Over-the-sink boards, stovetop covers, and mobile carts can create flexible prep space when you need it. These solutions are especially helpful when the kitchen has almost no spare surface at all.
Final thoughts
Maximizing prep space in a smaller kitchen is really about reducing interference. The more clearly the room supports movement and tasks, the larger it feels in daily use.
That is why the best layout hacks are usually the ones that open up just enough space for the kitchen to work the way it should.
Image credits
- Photo by Maksim Goncharenok via pexels